Aangan
A concept for a 120-bed hospital in Pune built round a courtyard with a rain tree in it, where every ward room has a bay window with a seat for the family member who stays.
- Location
- Pune
- Category
- Concept
- Services
- Architecture, Healthcare planning
- Area
- 120 beds (96 ward beds in private and twin-sharing rooms, 16 ICU, 8 NICU); basement and G+4, 22.5 m to the roof; 13,440 m² above ground and 3,328 m² of basement on a plot of about 2 acres (16,768 m²)
- Capacity
- 120 beds
The brief
Aangan is a concept for a 120-bed multi-speciality hospital in Pune, drawn to be realistic to build and run, and easy and humane to be in. It has 96 ward beds in private and twin-sharing rooms, 16 ICU beds and 8 NICU beds, on a basement and G+4, 22.5 m to the roof.
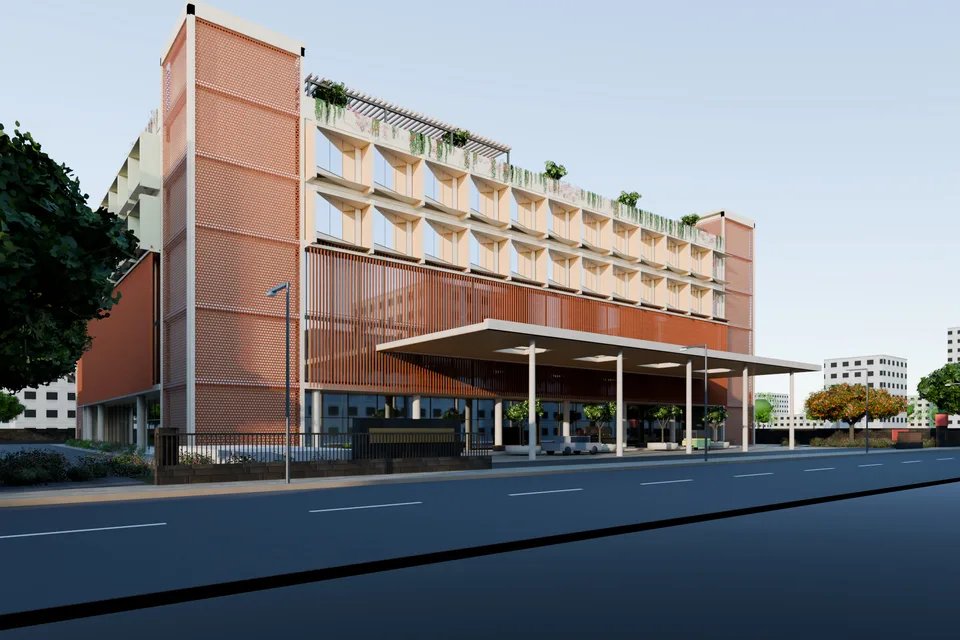
The site
A hospital should be easy to find your way round and kind to patients and their families. This one also had to keep visitors, emergencies and services on routes that never cross, on a plot of about 2 acres with one street front.
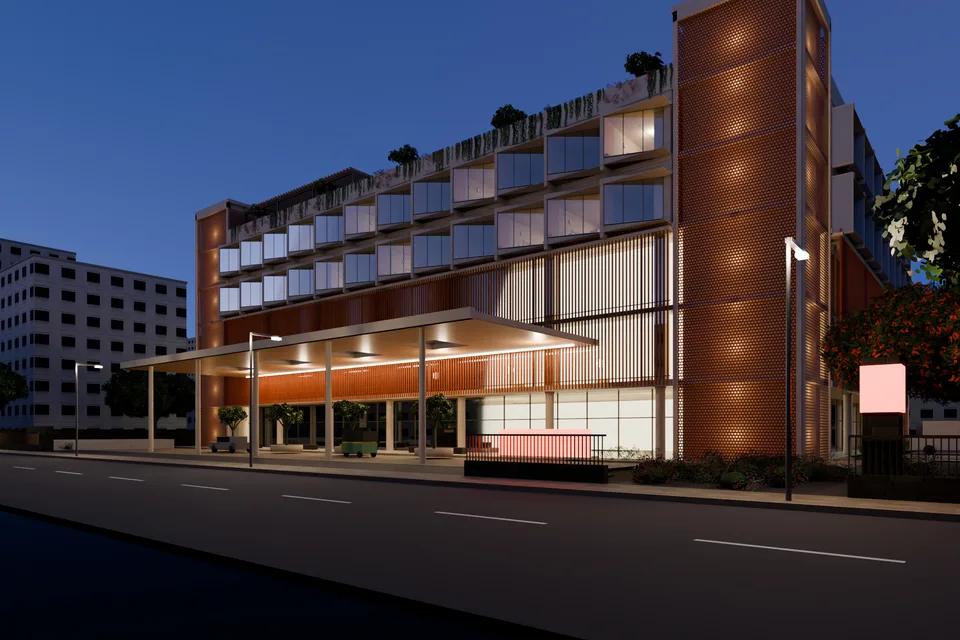
Each has its own gate. Visitors arrive under a deep canopy in the middle of the street front, with a shaded verandah for families and a panpoi for anyone passing. Ambulances go straight to the emergency bay on the east. Deliveries, waste and the mortuary van use a service lane down the west side.
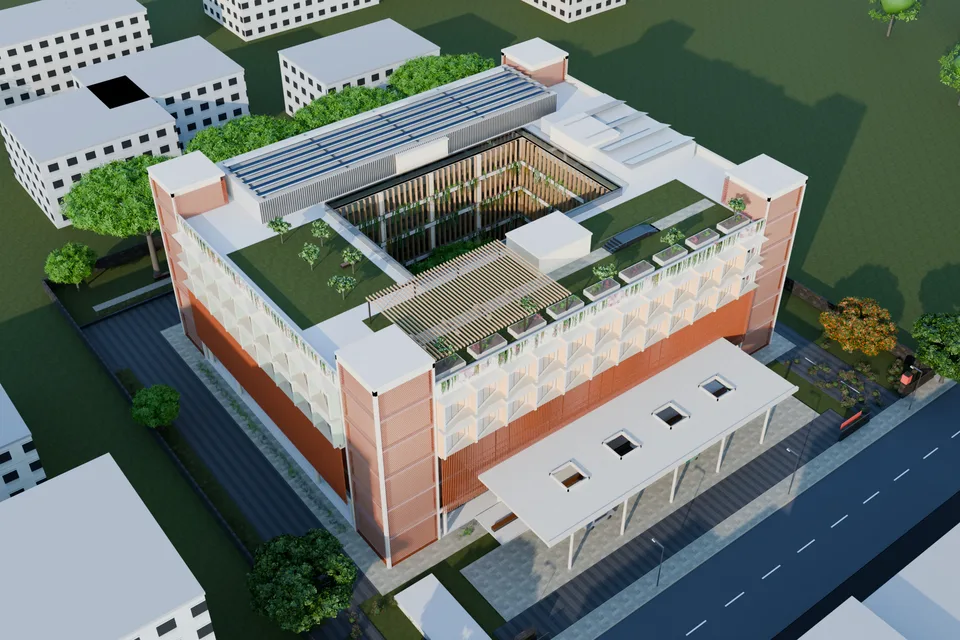
The design
An aangan is the courtyard at the centre of an old Indian house: the rooms open onto it, and the family meets in it. Aangan puts one at the centre of a hospital. Every department sits on a ring round a 32 × 20 m courtyard, open to the sky, with a rain tree on a round basalt bench at its centre. The rill under the tree is dry river pebbles, not water, because in Pune standing water breeds the mosquitoes that carry dengue.
From the entrance hall, a walk along the courtyard glass leads to every department on the public floors, so the tree is in view each time a visitor chooses which way to go. If you are lost, turn towards the tree. Those choices are where the brain holds on to landmarks: Janzen and van Turennout (2004) found it responds more strongly to objects seen at junctions, where a route is chosen, than to objects passed at simple turns.
Each ward floor is four wings of 12 beds, saffron, indigo, ochre and green, each run like a household with its own nursing station. The colour is on the window fins outside and carried through the corridors inside, so a family can be told “ochre wing, third floor” and find it. Each wing is also its own fire compartment, because patients who cannot walk cannot be taken down the stairs in a fire; hospitals move them sideways, into the next compartment. A floor has 36 private rooms and 6 twin-sharing rooms.
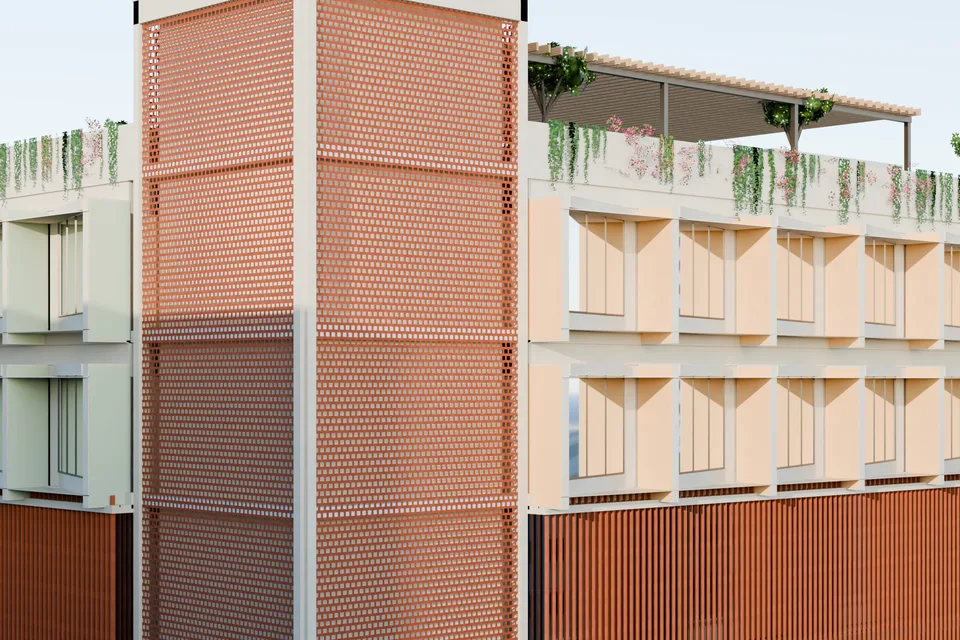
Every ward room has an angled bay window, turned 20 degrees off the facade, with a seat for the family member who stays. A fin beside the glass shades it and carries the wing’s colour. At night there is room for a sofa-cum-bed along the wall facing the bed. The shower room sits by the corridor, so the bed has the window. Its door slides, so a patient who falls against it cannot block it.
Every room looks out at trees, and the planting is laid out for it: a belt of rain trees at eye level for the north rooms, the courtyard tree for the twin-sharing rooms, and trees on the street front and side margins for the rest. It is the view Roger Ulrich (1984) studied when he compared surgical patients whose windows looked onto trees with patients whose windows faced a brick wall.
The four corner stairs are wrapped in terracotta jaali, which shades them by day. At night the light inside makes four lanterns that mark the hospital from down the road.
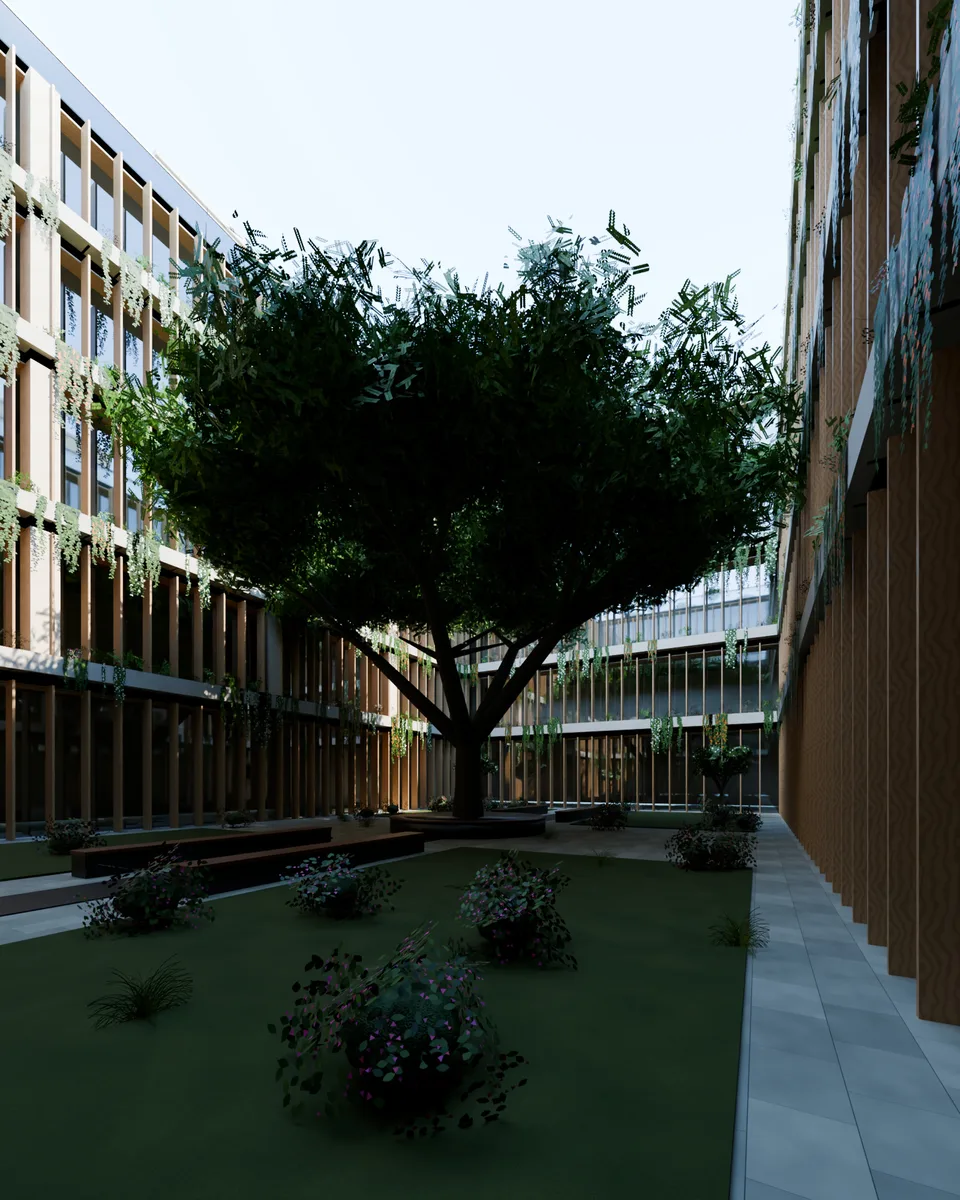
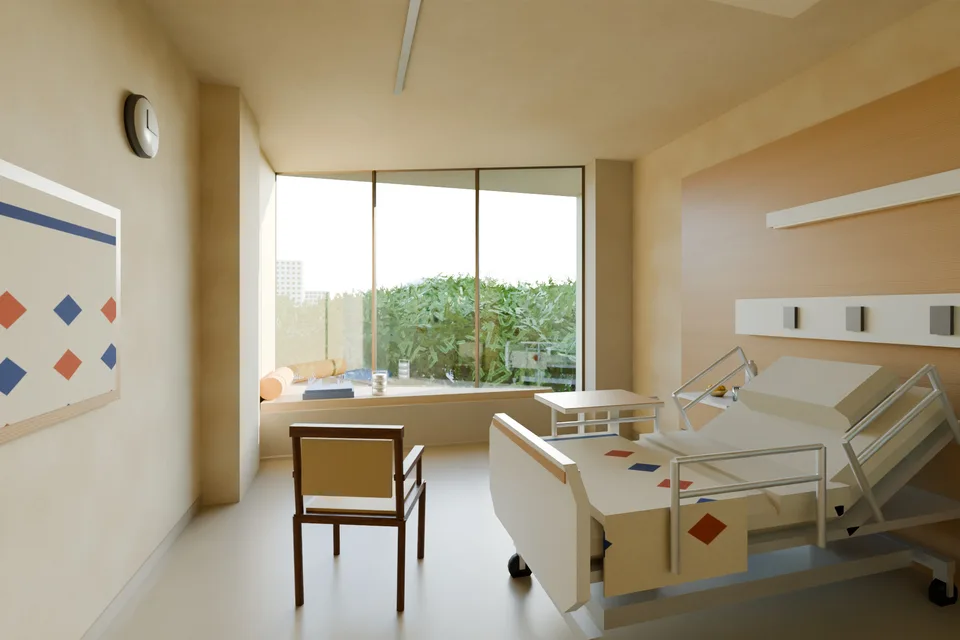
Materials and structure
Extruded terracotta rods on steel rails veil the OPD and OT floors; fired clay does not fade or need paint. Light precast concrete makes the fins, hoods, piers, canopy and colonnade from a few moulds. The ground and first floors are terrazzo, and the courtyard is paved in Shahabad stone with basalt benches. The bed heads are oak veneer, the one warm surface in every room. The frame is RCC on an 8 m grid.
How it would be built
The lantern towers rise 4.2 m above the roof, exactly one ward floor, and the columns and footings are sized for it now, so a fifth floor of 48 beds can be added later. The wards are mixed-mode: bay windows open behind insect mesh in the cool months, and rooms are air-conditioned through the summer and the monsoon. The OTs, the ICU and the NICU are sealed and pressure-controlled. Cars park in the basement, not on the surface, and fire tenders can reach all four faces.
Status
Aangan exists as drawings and concept renders only. Its plan follows one programme and would change with a client’s clinical brief. Before it goes further: fire, with the fire consultant and the Pune fire department, since at 22.5 m the building counts as high-rise under the National Building Code; FSI, margins and parking under UDCPR on a real plot; AERB approval for the X-ray, CT and cath lab rooms; registration, NABH standards and the bio-medical waste rules; infection control with the client’s team; and the structure for seismic zone III.
Reading
- Janzen, G. and van Turennout, M. (2004). Selective neural representation of objects relevant for navigation. Nature Neuroscience, 7(6), 673–677.
- Ulrich, R. S. (1984). View through a window may influence recovery from surgery. Science, 224(4647), 420–421.
Planning a clinic or a hospital? Tell us about it, or call the studio on +91 70280 35858.
More healthcare projects
All healthcare

Dr. Pulgaonkar Multispeciality Clinic