Residential

Gupta House

Category
Residential, house
Services
Architecture, Interior design
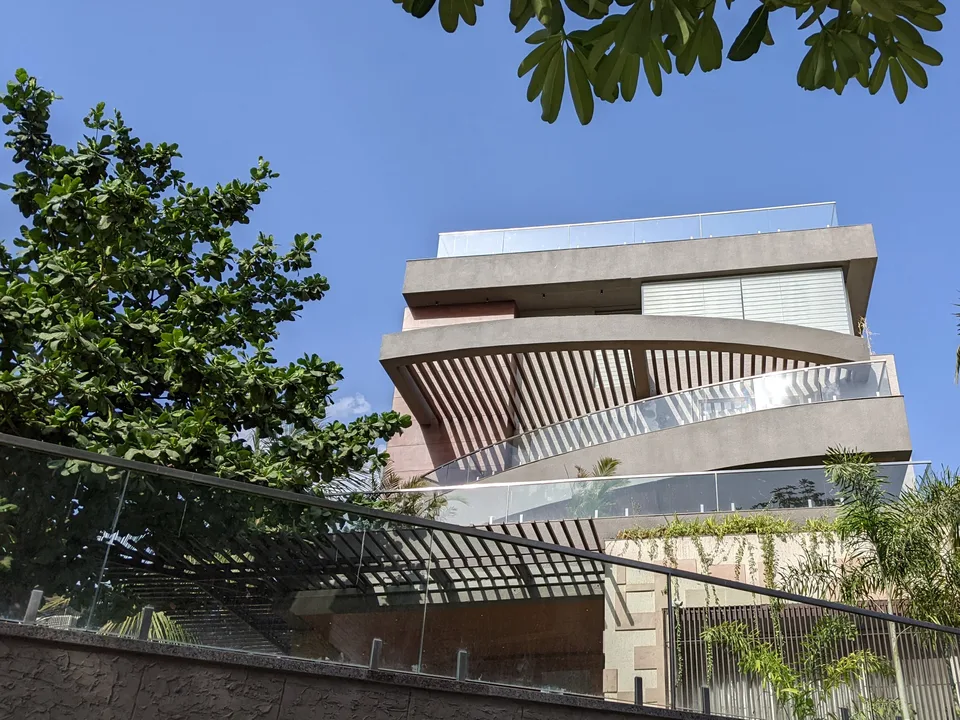
House front in ochre and white, with a curved timber pergola over the upper terrace
Entrance at night: a mosaic-clad wall and timber door under a cantilevered balcony
Lattice screen in dark timber with a backlit purple panel set into it
Kitchen counter with orange stools and a steel hood over the island
Coffee table with a glass top over coloured pebbles, beside the lit screen
Bathroom with a marble-clad tub and a frameless glass shower
Open-plan ground floor with a cantilevered timber stair, a red kitchen wall and pendant-lit bar stools
Entrance with a stone mosaic wall, timber door and steps
Child's room with built-in beds and a painted storybook mural
Wall of lit niches in timber and glass along the hall
Bedroom with a backlit floral panel and a timber bed platform
Wall of high-gloss timber shutters with laser-cut screens beside a wash-basin niche with a round mirror
Living room under a stepped cove ceiling, opening through a lattice screen to the dining area
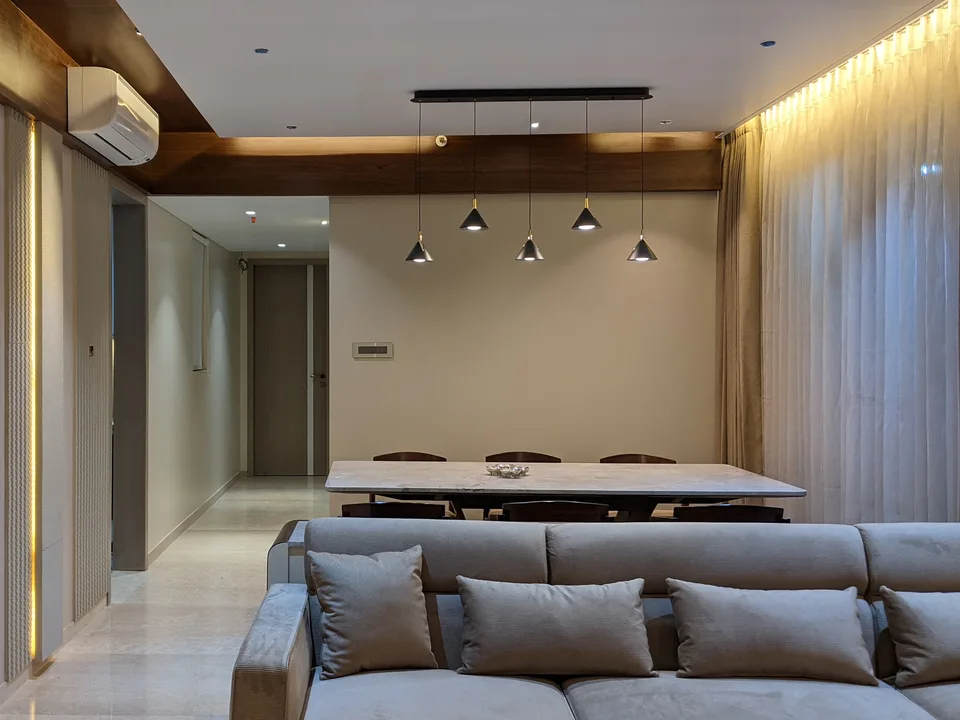
Dining table under a dark timber ceiling panel, beside a lit purple jali screen
Kitchen in white lacquer with a black glass splashback
Before work beganThe living room before work began
Before work beganThe house before work began
During constructionFloor openings cut for the new double-height stair

Planning a home? Tell us about it, or call the studio on +91 70280 35858.

More residential projects

All residential