KP Tower
- Category
- Commercial, mixed-use tower
- Services
- Architecture
Planning an office, a shop or a commercial building? Tell us about it, or call the studio on +91 70280 35858.
More commercial projects
All commercial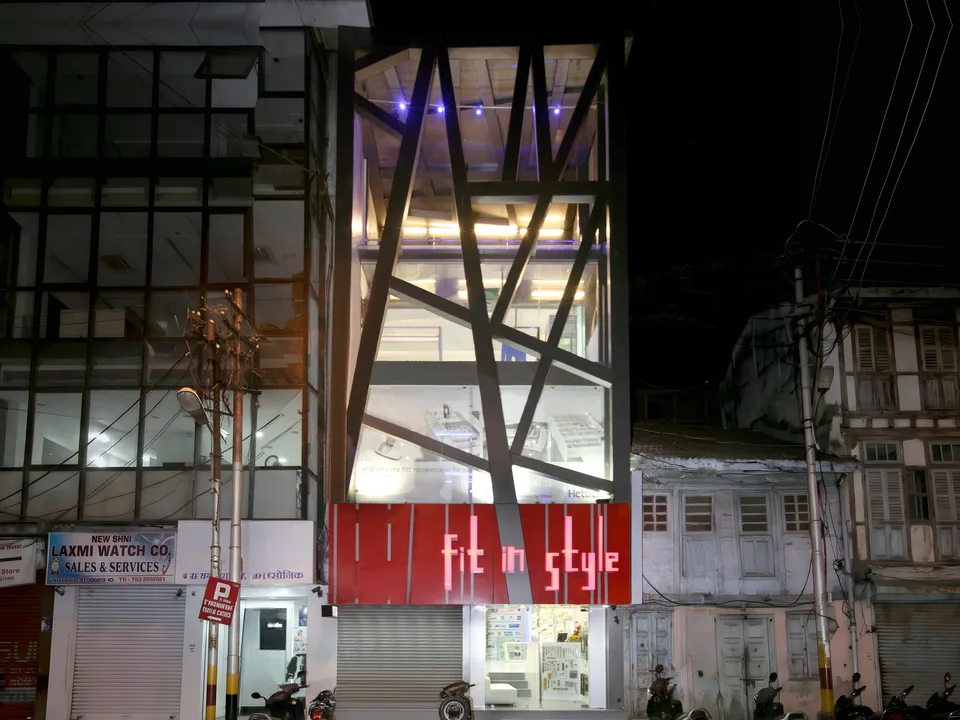
PS Developers Site Office
Planning an office, a shop or a commercial building? Tell us about it, or call the studio on +91 70280 35858.
PS Developers Site Office