Kaatal
Seven storeys of planted ledges stacked like the basalt layers of the hills around Pune, with a plain concrete frame behind the gardens; a studio concept for 12 flats.
- Location
- Pune
- Category
- Concept
- Services
- Architecture
- Area
- 12 flats, 4 BHK, about 195 m² carpet and 89 m² of ledge garden each; G+6, 23.1 m to the terrace; 520 m² floor plates (3,646 m²)
- Capacity
- 12 flats
The brief
The brief we set for Kaatal was a seven-storey block of flats in Pune, striking to look at and still economical and straightforward to build. The concept has 12 flats of 4 BHK, two to a floor, each with about 195 m² carpet and 89 m² of ledge garden: G+6, 23.1 m to the terrace.
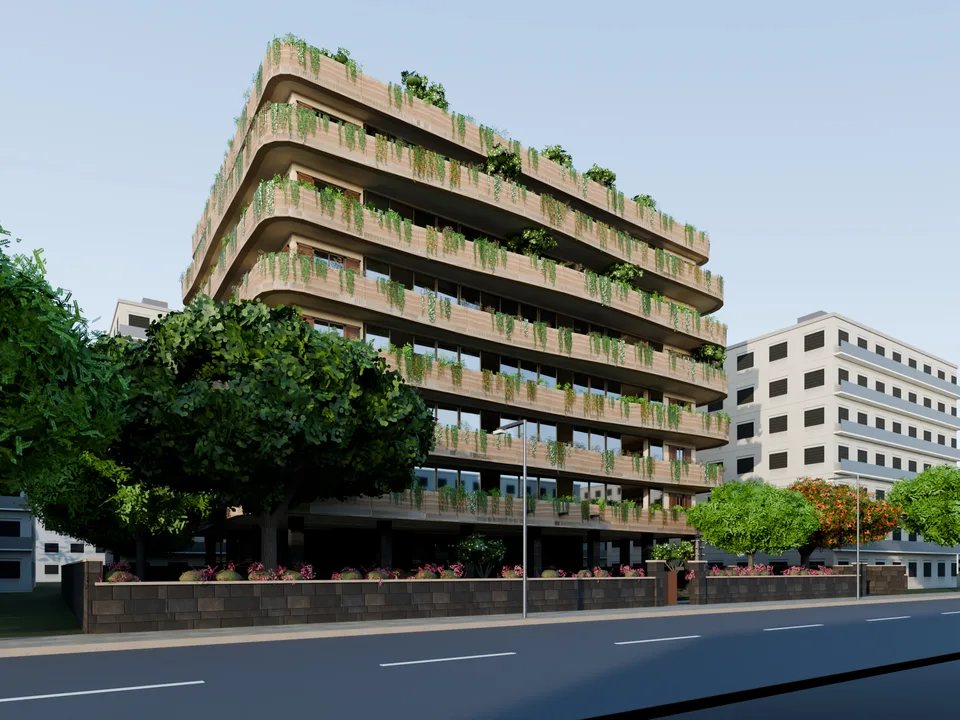
The site
Two conditions shaped it: the gardens had to be part of the structure and the budget, not an applied extra, and seven storeys had to stay under 24 m. At 23.1 m to the terrace the building stays under the height above which Maharashtra adds refuge floors and the heavier high-rise fire requirements. On its 44 × 38 m plot the cars stay out of sight, most of them in stack parkers under the building.
The design
The hills around Pune are lava flows laid one on top of another, which is why geologists call this country the Deccan Trap: trap comes from the Swedish for stairs. Kaatal, Marathi for the bare basalt of those plateaus, stacks its floors the same way.
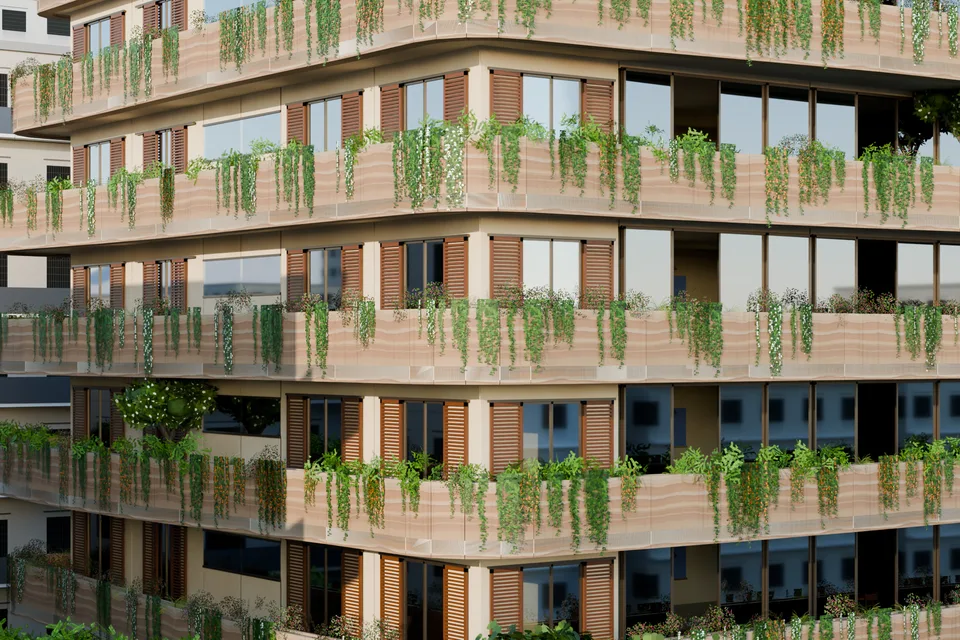
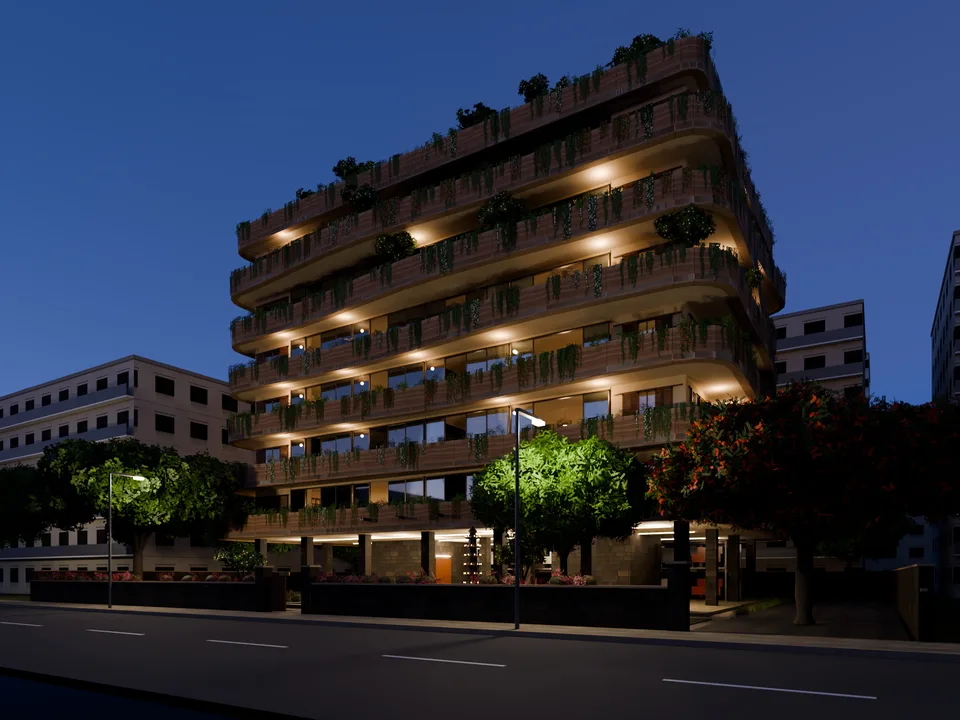
Each floor is wrapped in a continuous planted ledge 1.2 to 2.4 m deep, and every room opens onto it. The ledge swells and thins around the building, a little differently on each floor, so the stack reads as layers of rock rather than rows of balconies.
The edge of every ledge is one precast planter unit, 2.8 m long, cast 350 times in layers of iron-oxide-coloured concrete. The units are straight, so one mould makes nearly all of them and the joints turn the corners. The design leans on that repetition, because the labour in a piece falls as it is repeated: T. P. Wright (1936) found that the average labour per aircraft fell by a steady share each time the number built doubled.
The planter is the guard, so there are no railings and no grills. Creepers of flame vine, jasmine and money plant hang over every edge, which makes each ledge a strip of green wall as well as a garden. Birds use walls like that: on green walls in north Staffordshire, Chiquet, Dover and Mitchell (2013) found birds nesting, feeding and sheltering, and none on the bare walls they compared.
Behind the gardens the frame is plain, and its columns stand behind the glass so the ledges seem to float. The plan repeats on every floor; only the ledge outline changes, set out from a table of offsets for each floor. From March to September the ledges keep the noon sun off the glass.
At ground level, the cores, the columns and the compound wall are split basalt. Between the cores a raised ota looks down into a stepped kund with lotus, fed by stone spouts from the first ledge. The ota is covered, so the society can hold its Ganeshotsav there, or a birthday, and a deepmal stands beside the kund.
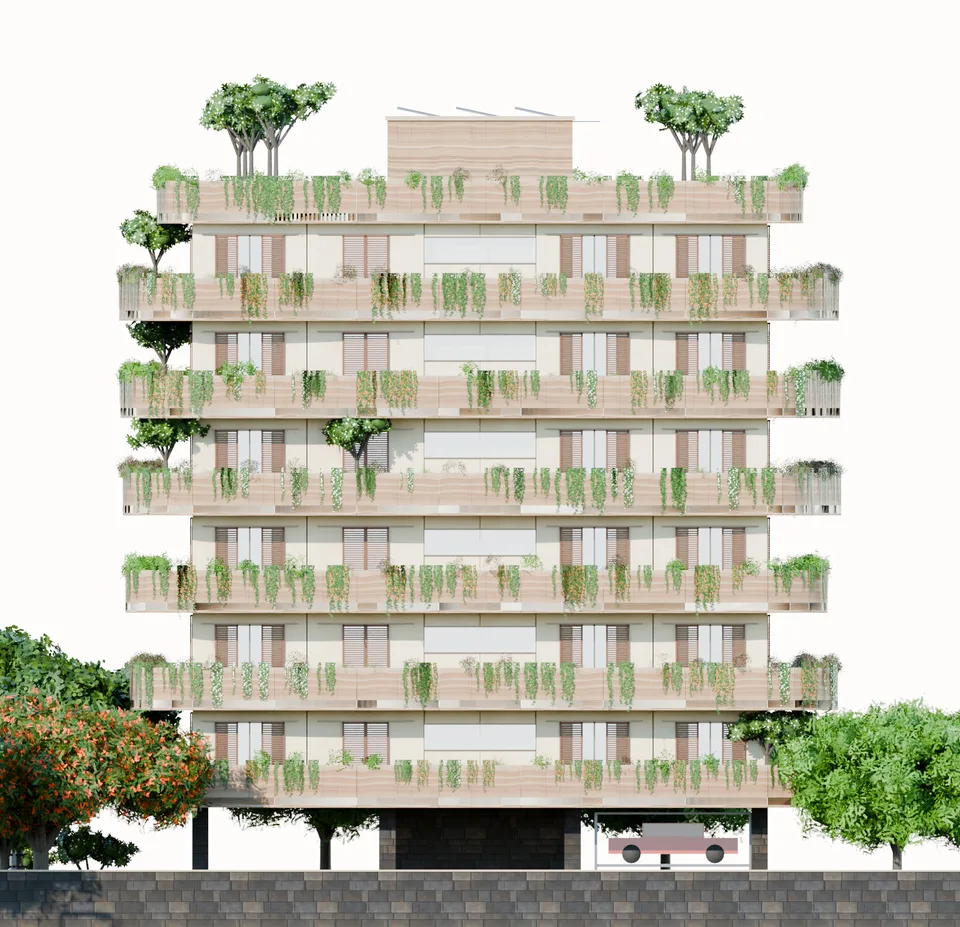
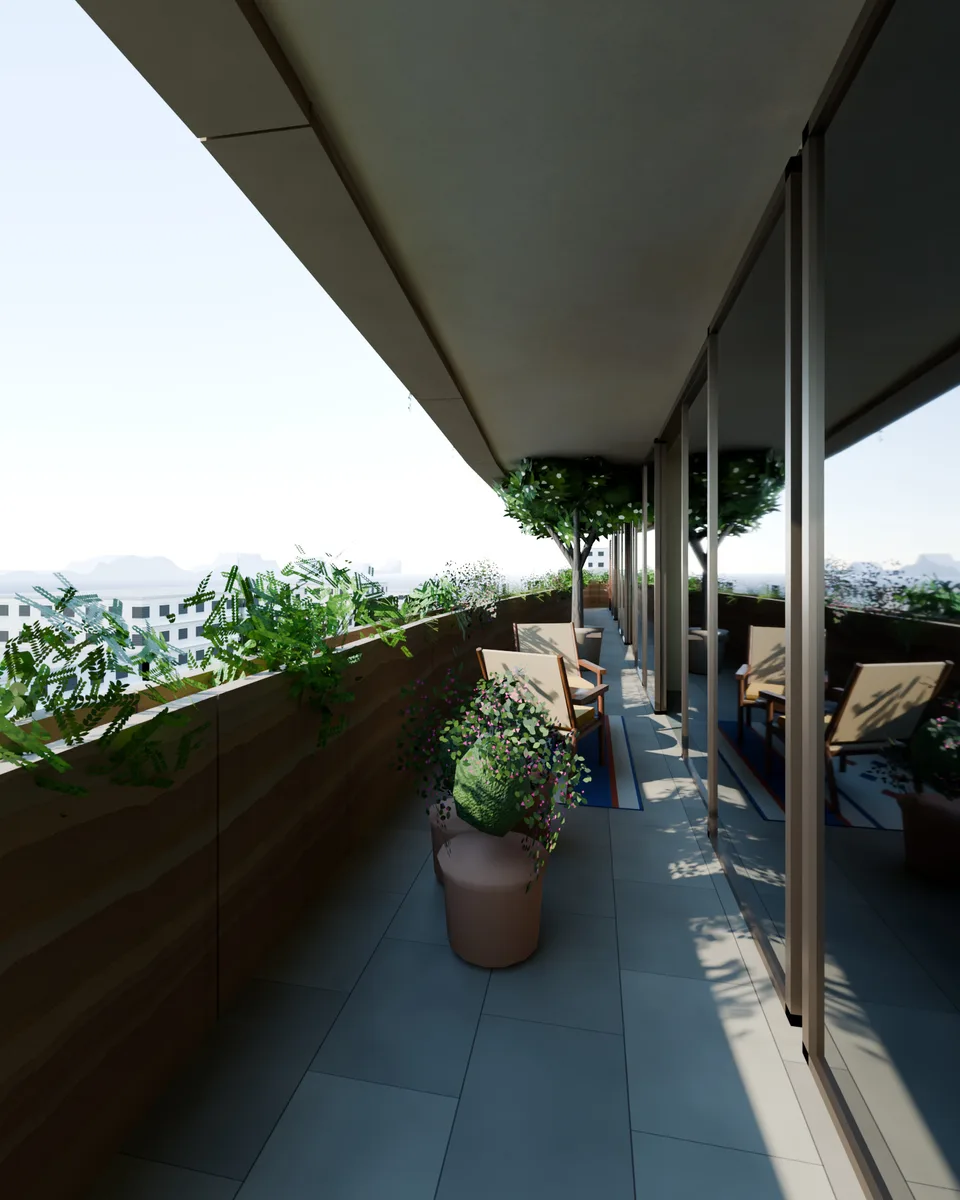
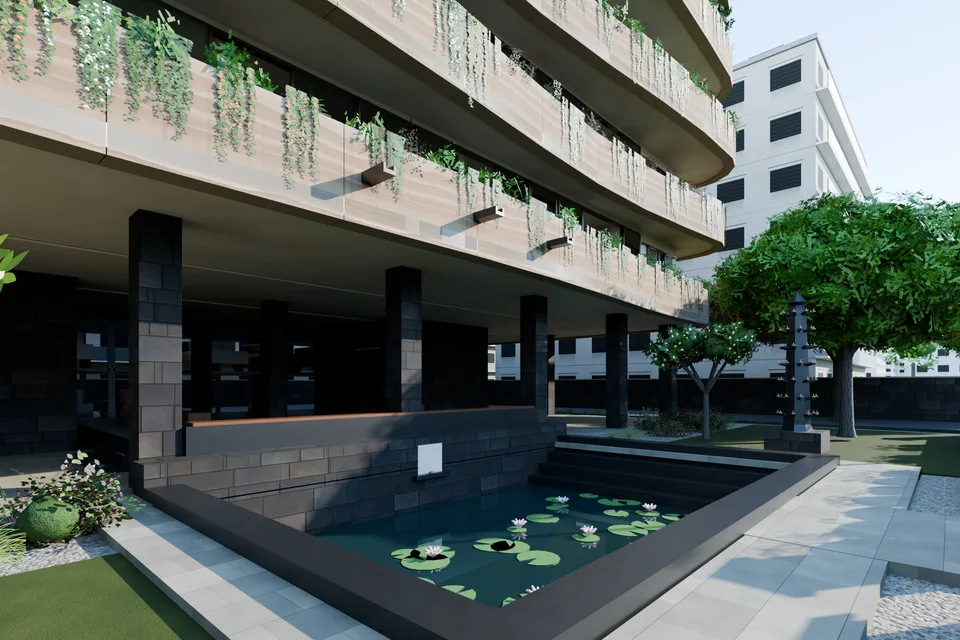
Materials and structure
The planters are layered precast concrete in iron-oxide colours, sealed and never painted. The ground floor is split-face Deccan basalt laid in courses, and every ledge is paved in Shahabad stone. Teak louvred shutters cover the bedroom windows. The lime plaster is warm on the walls behind the ledges and white on the soffits, to throw light into the rooms. The frame is a 250 mm RCC flat slab on columns at 4.6–4.8 m by 6.0–6.3 m, with two shear-wall cores.
How it would be built
It is a plain frame that any good Pune contractor can build. The cores take most of the earthquake load in seismic zone III and stop the open ground floor from becoming a soft storey. The one unusual thing is the ledge: the slab runs past the edge columns as a cantilever of up to 2.4 m, thickened to 300 mm, with the planter at its tip. A first check shows the deepest stretch works with ordinary steel; the structural engineer still has the full design to do. Each planter unit sits on bearing pads, is fixed back to the slab, and holds light growing medium over a drainage layer, with a drip line inside.
Status
Kaatal is a concept study, shown here in concept renders. The open questions: that 23.1 m keeps it out of the high-rise rules under UDCPR; how the ledges count against FSI; the structural design of the cantilevers, edge columns and planter fixings; a mock-up of two planter units; the drip irrigation and drainage through a monsoon; the society’s plan for the gardens; and the kund’s safety.
Reading
- Chiquet, C., Dover, J. W. and Mitchell, P. (2013). Birds and the urban environment: the value of green walls. Urban Ecosystems, 16(3), 453–462.
- Wright, T. P. (1936). Factors affecting the cost of airplanes. Journal of the Aeronautical Sciences, 3(4), 122–128.
Planning a home? Tell us about it, or call the studio on +91 70280 35858.
More residential projects
All residential
Nachiket House