Saavli
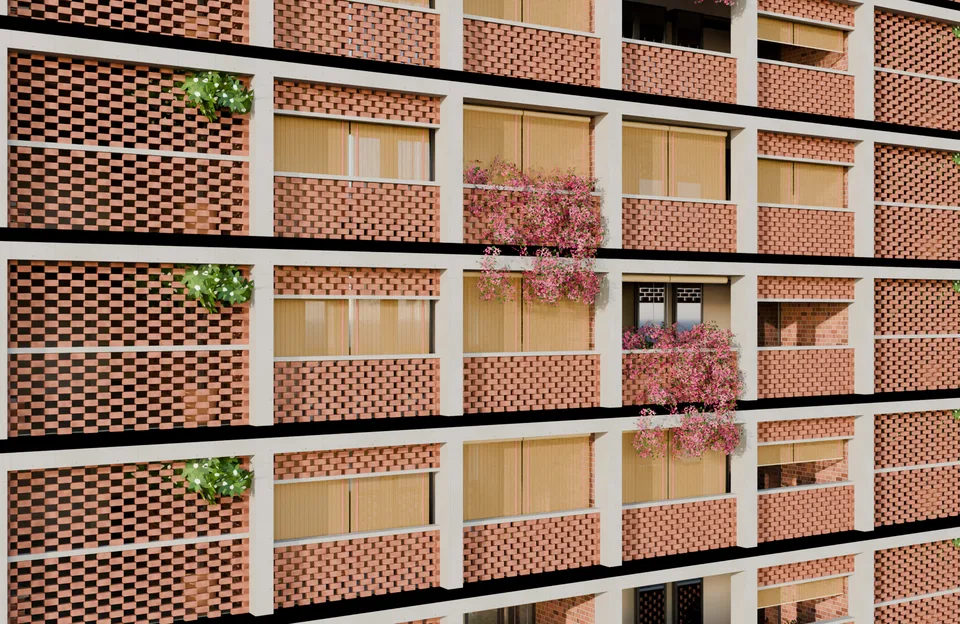
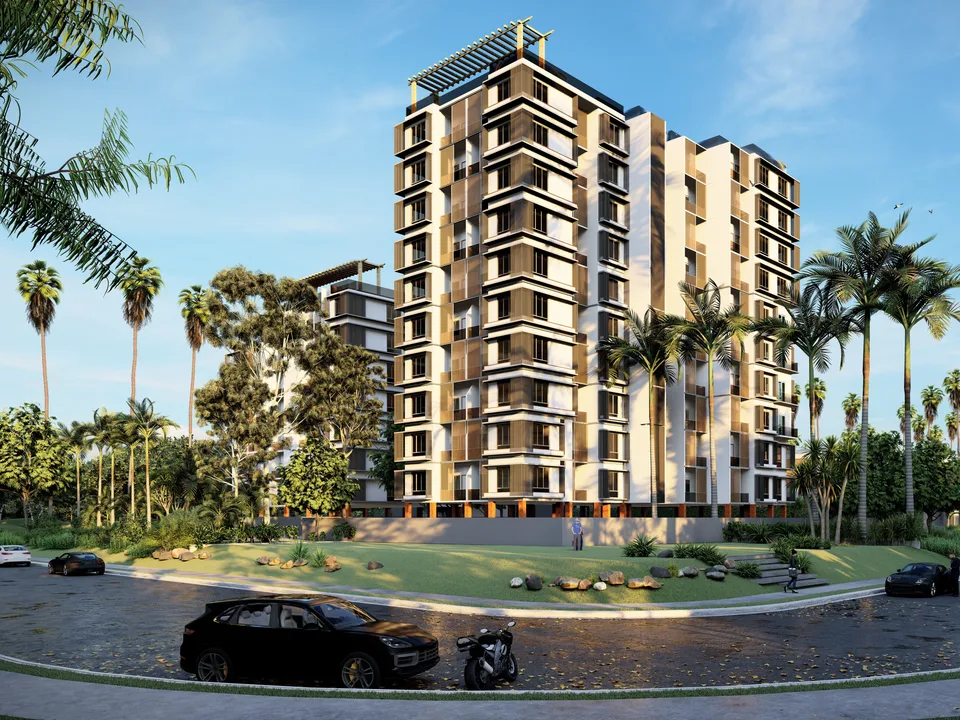
Saavli is a residential tower concept for Pune made of shade, a bare concrete frame filled with brick and brick jaali, repeated twelve times and finished by the people who live in it.
- Location
- Pune
- Category
- Concept
- Services
- Architecture
- Area
- 48 flats, 2 BHK, about 77.5 m² carpet each; stilt+12 floors, 40.2 m to the terrace (7,488 m²)
- Capacity
- 48 flats
The brief
We drew Saavli to answer one question: could a residential tower in Pune be simple and economical to build, and still be beautiful? The concept holds 48 flats of 2 BHK, about 77.5 m² carpet each, on stilt+12 floors, 40.2 m to the terrace.
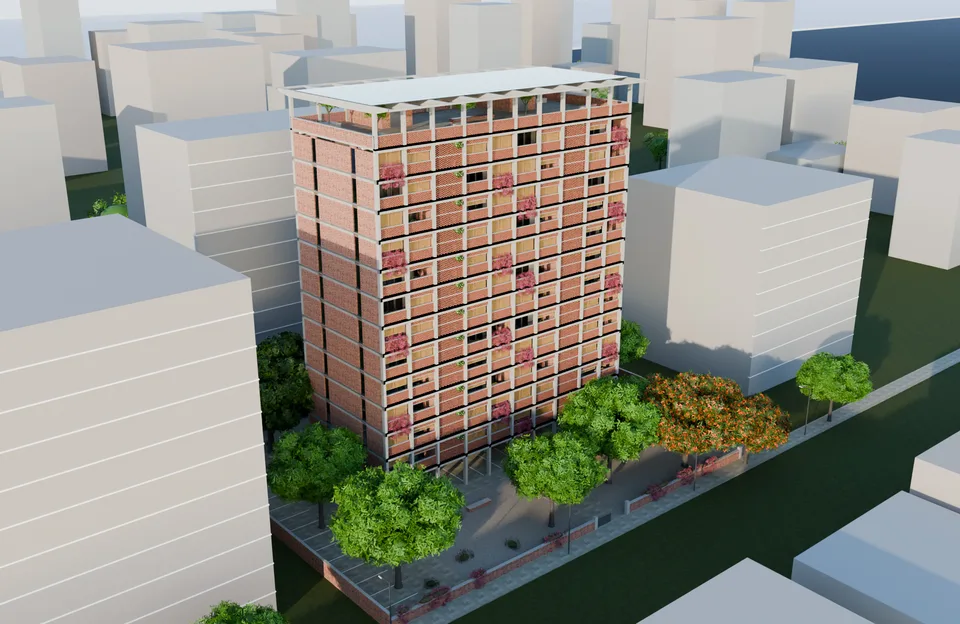
The site
Saavli has no texture paint, glass railings, aluminium fins or grills. The job was to spend almost nothing on an applied facade and still give every flat shade, privacy and through-ventilation.
The concept takes a 58 × 44 m plot with no basement. Cars park under the stilts and under trees in the margins, and a grove of neems fills the forecourt.
The design
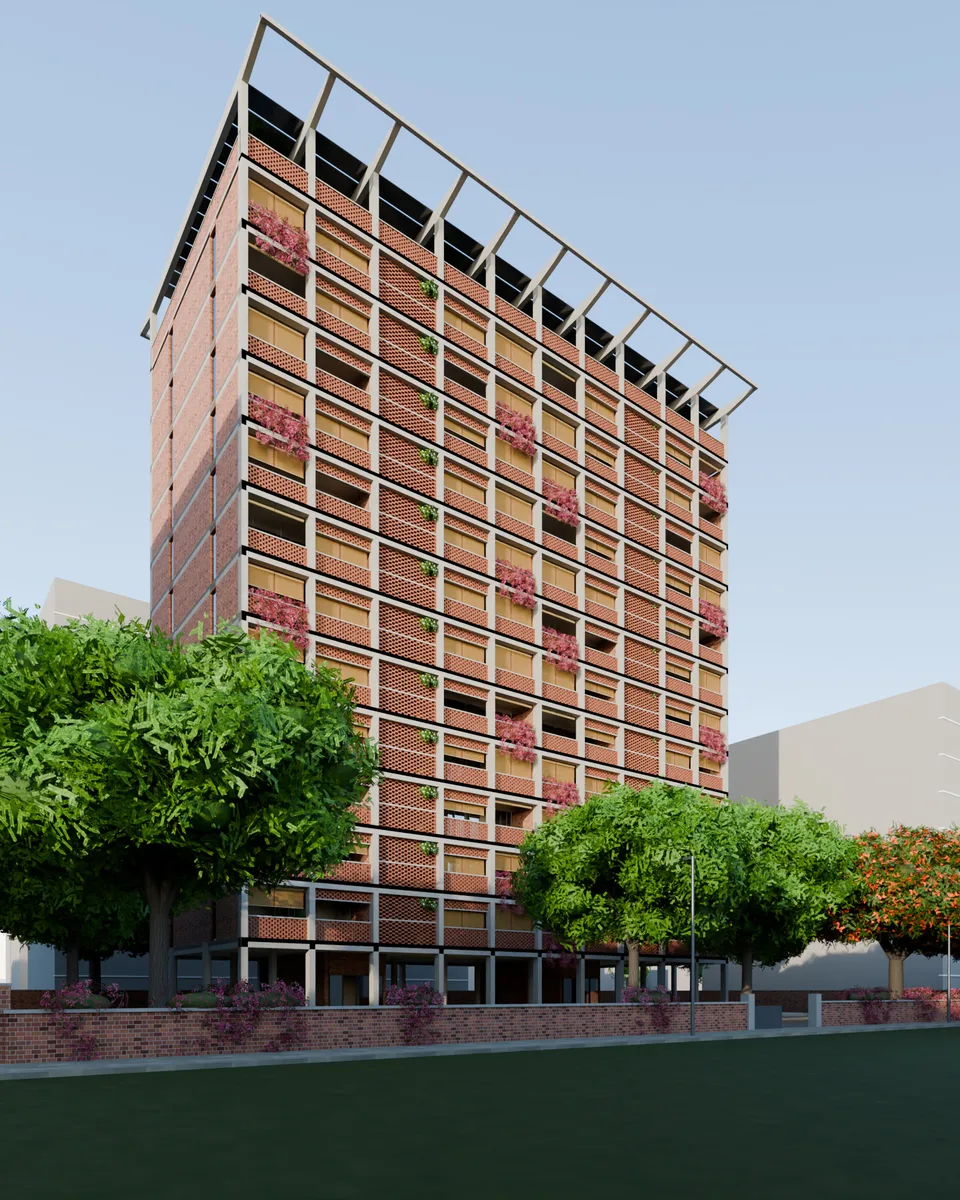
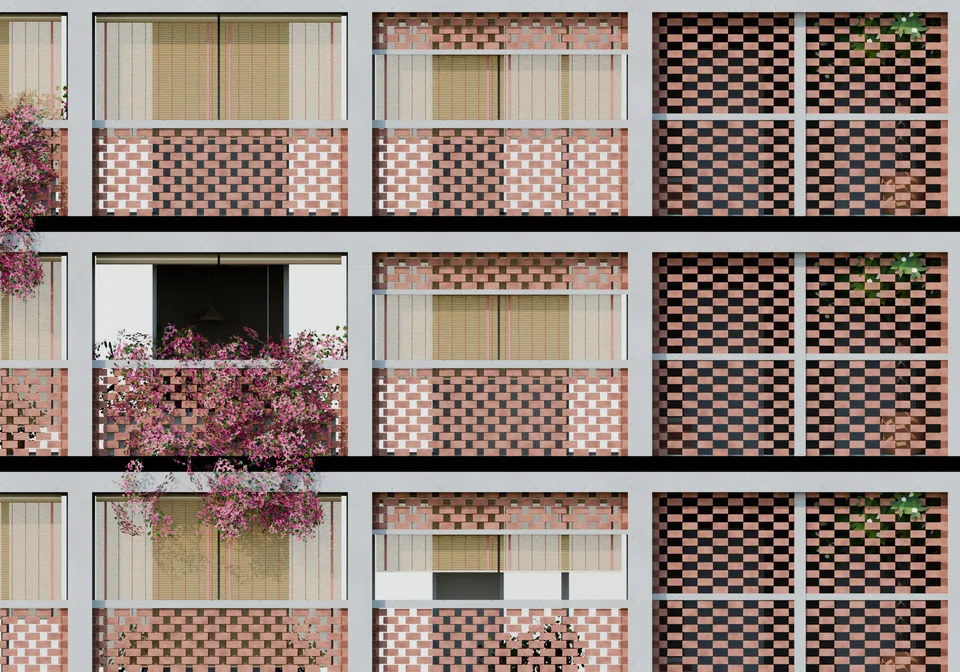
The exposed concrete frame is the facade. Columns at 3.5 m and slab edges at 3 m make a grid you can read from the street, and the concrete comes off its aluminium formwork finished, to be sealed and never painted. The infill is rat-trap bond, laid the way Laurie Baker laid it, with bricks on edge round a cavity. The jaali is the same bond with bricks left out.
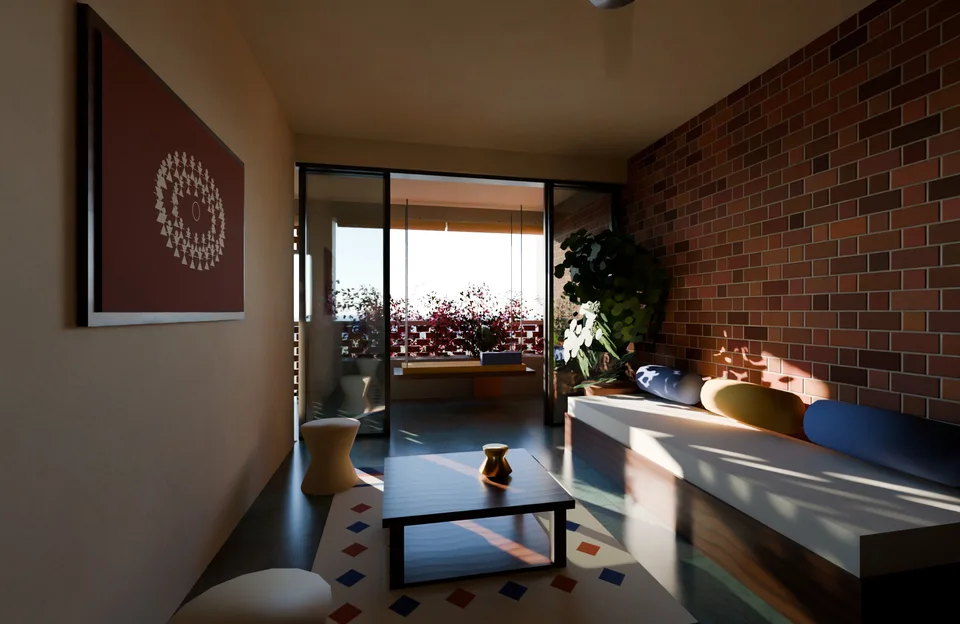
Shade comes before glass. The south verandahs are 2.6 m deep and act as the sunshade: winter sun crosses them into the rooms, and from March to September no direct sun reaches the south glass. Residents finish the facade, hanging bamboo chiks at any height and planters along the verandahs, so no two floors look alike and each flat sets its own shade. In naturally ventilated buildings, people tolerate a wider range of temperatures than the standard comfort model predicts, and de Dear and Brager (1998), who showed it, put it partly down to adjustments of this kind.
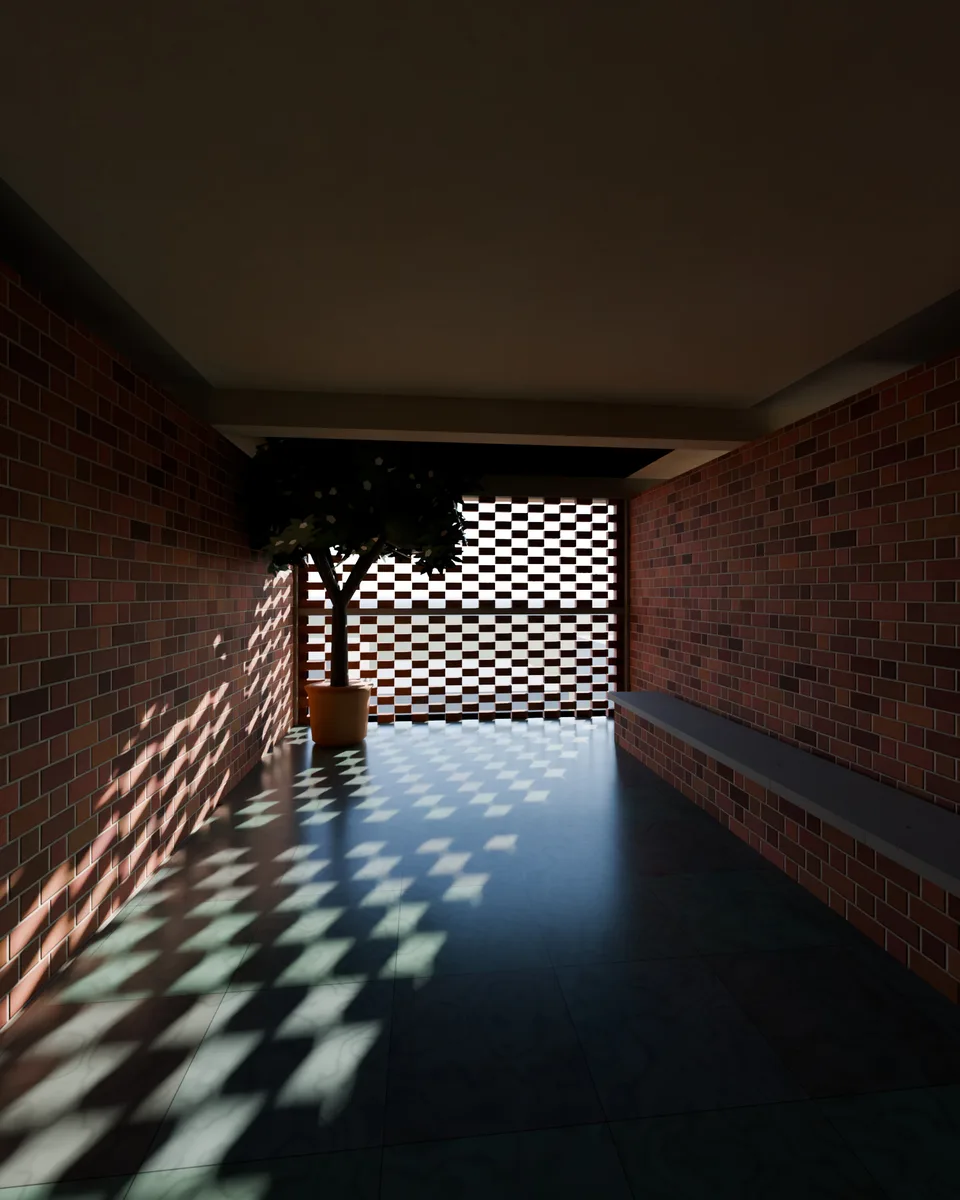
Each flat runs the full 16 m depth, with the verandah to the south and a balcony to the north. Two cores each serve two flats, so there are no corridors, and the stairs breathe through jaali, with no fans or pressurisation. Every landing opens to the south as an ota with a bench, facing the lifts, with the stair behind it. Everyone on the floor passes it, and Festinger, Schachter and Back (1950) found that this kind of shared path shaped friendships in student housing at MIT: people who lived by a stairway had more friends on other floors.
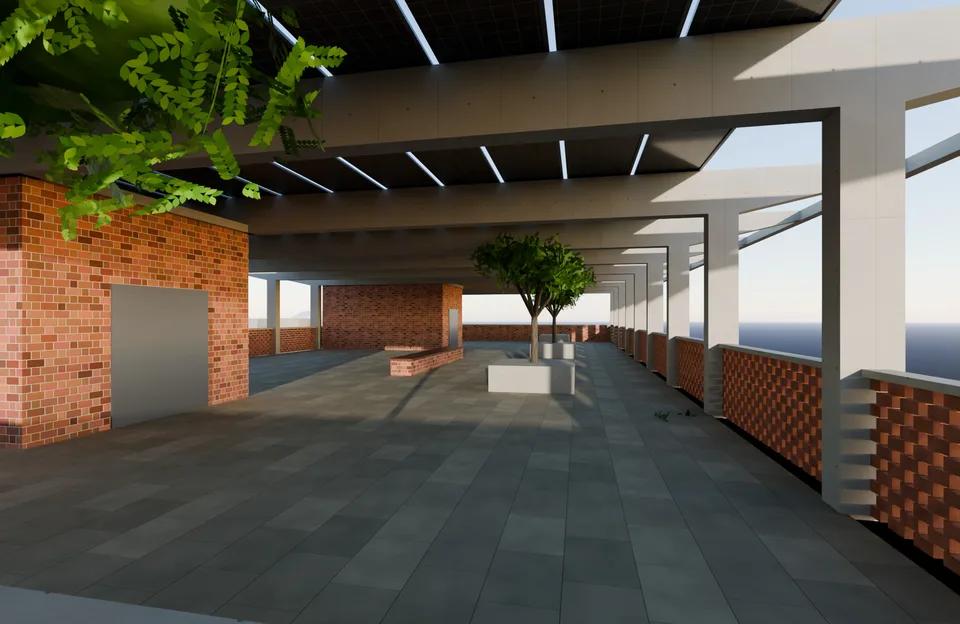
On the roof, the columns rise through the terrace to hold a thin canopy of concrete fins carrying 88 kWp of solar panels, with a shaded terrace underneath for the whole building.
Materials and structure
Nothing is applied. The concrete is fair-faced, straight from aluminium formwork, with its panel joints and tie holes left to show. The walls are rat-trap bond in wire-cut brick, and the jaali is the same brick. Residents buy and change their own split bamboo chiks, and the floors are kota stone. The RCC frame has expressed slab edges, with the brick infill and jaali panels tied to it.
How it would be built
One floor plate repeats twelve times: every column, slab edge, door and screen is the same on every floor. A buildable revision, Rev B, answers the fire officer and the structural engineer and looks almost the same. An RCC band at 1.2 m, cast into the columns, caps the jaali parapets and holds each brick panel on three sides, and bed-joint mesh and mid-span mullions brace the tallest screens. Bamboo burns, so the chiks are aluminium. The end walls are solid brick, verandah floors fall to a drain at the jaali, and a 6 m fire-tender loop runs round all four sides.
Status
Saavli is unbuilt; these are concept renders. What still has to be settled: marginal distances for 40.2 m under UDCPR on a real plot; a structural engineer’s design of the jaali panels, bands and mullions, with a load test on a mock-up bay; the fire officer’s view on open otas as refuge areas and on aluminium chiks; and whether the parking meets the requirement for 48 flats plus visitors.
Reading
- de Dear, R. J. and Brager, G. S. (1998). Developing an adaptive model of thermal comfort and preference. ASHRAE Transactions, 104(1), 145–167.
- Festinger, L., Schachter, S. and Back, K. W. (1950). Social Pressures in Informal Groups: A Study of Human Factors in Housing. New York: Harper.
Planning a home? Tell us about it, or call the studio on +91 70280 35858.
More residential projects
All residential
Sankalp