Residential

Splendour County Penthouse

Category
Residential, penthouse
Services
Architecture, Interior design
Open kitchen and dining room with a red lacquer wall and the timber stair
Floating timber stair beside a planted well inside the apartment
Roof terrace lawn with planters along a parapet
Roof terrace deck with a screen wall, the edge of a small pool and the city beyond
Dining table with a cove-lit ceiling and a window to the view
Kitchen with a steel hood, red lacquer units and a glass display cabinet
The timber stair seen from below, looking up through the double-height space
Bedroom with built-in white storage and a timber floor
Timber-clad open stair seen from above, with a steel handrail and a planted well below
Dining area looking through to the kitchen and the open stair
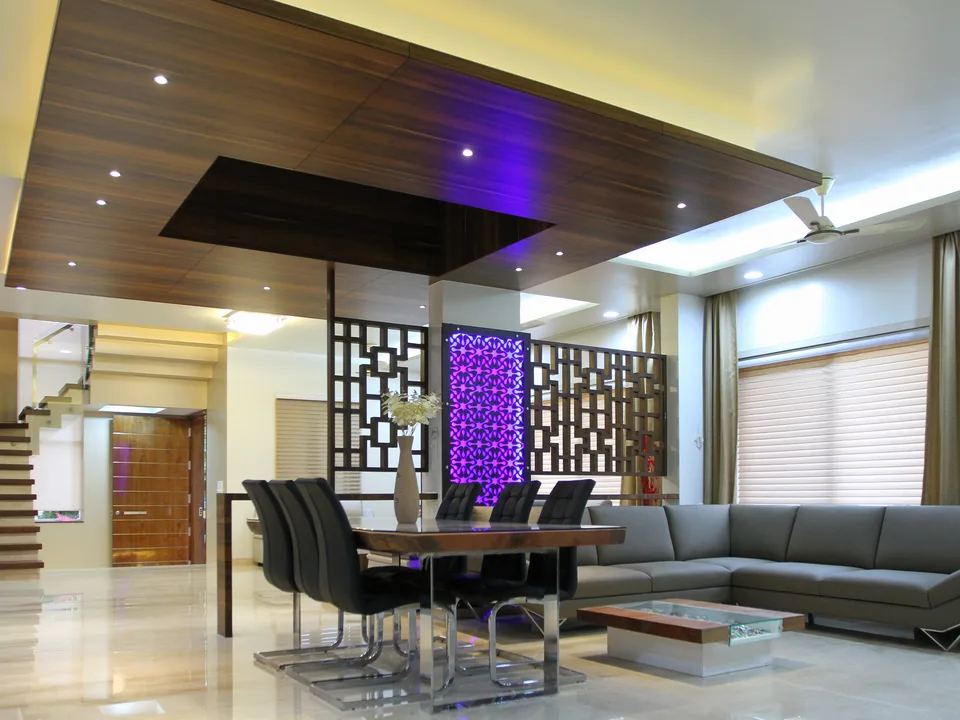
Living room under a timber ceiling plane, with low upholstered seating and full-height windows
Wash basin on a backlit green glass counter
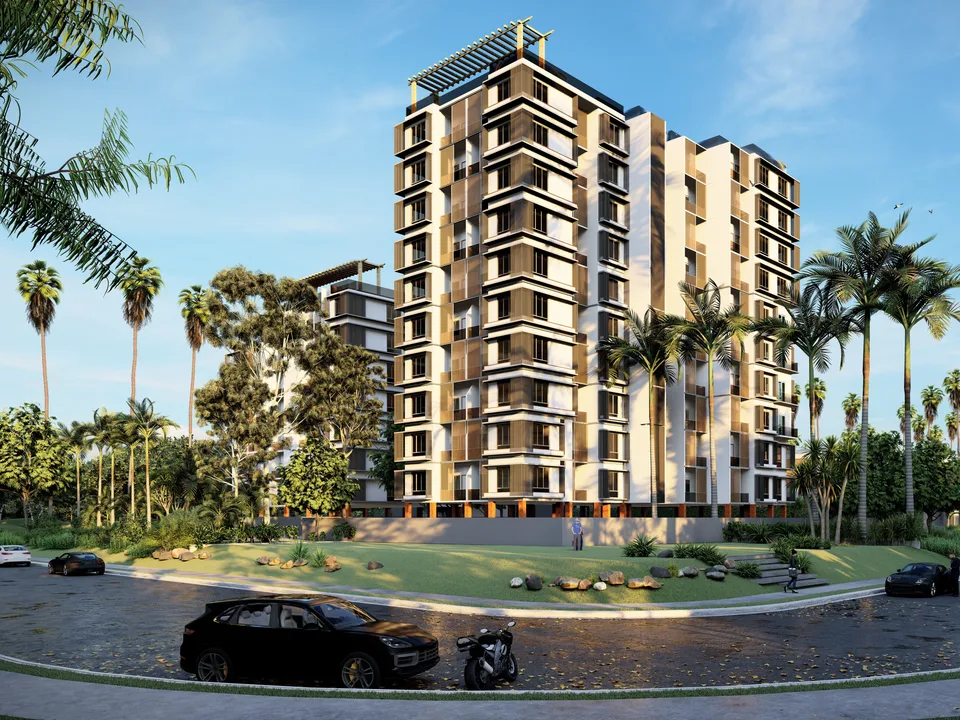
The tower crowned by green steel portal frames and a perforated yellow canopy

Planning a home? Tell us about it, or call the studio on +91 70280 35858.

More residential projects

All residential