Aakash Wada
A thirteen-storey block of flats for Pune, drawn as a concept, that builds upward the way the city's old wadas built inward, from a basalt plinth to a tiled pavilion on the roof.
- Location
- Pune
- Category
- Concept
- Services
- Architecture
- Area
- 24 flats that run front to back, 4 BHK, about 187 m² carpet each; G+12, 43.5 m to the terrace; 30 x 20 m floor plates (7,800 m²)
- Capacity
- 24 flats
The brief
Aakash Wada is a studio concept for a thirteen-storey residential tower in Pune, rooted in the city’s Peshwa-era wadas. Its 24 flats of 4 BHK, about 187 m² carpet each, run front to back across 30 × 20 m floor plates: G+12, 43.5 m to the terrace.
The site
The hard part was bringing the wada’s plinth, galleries, courtyards and craft to a high-rise without reducing them to decoration.
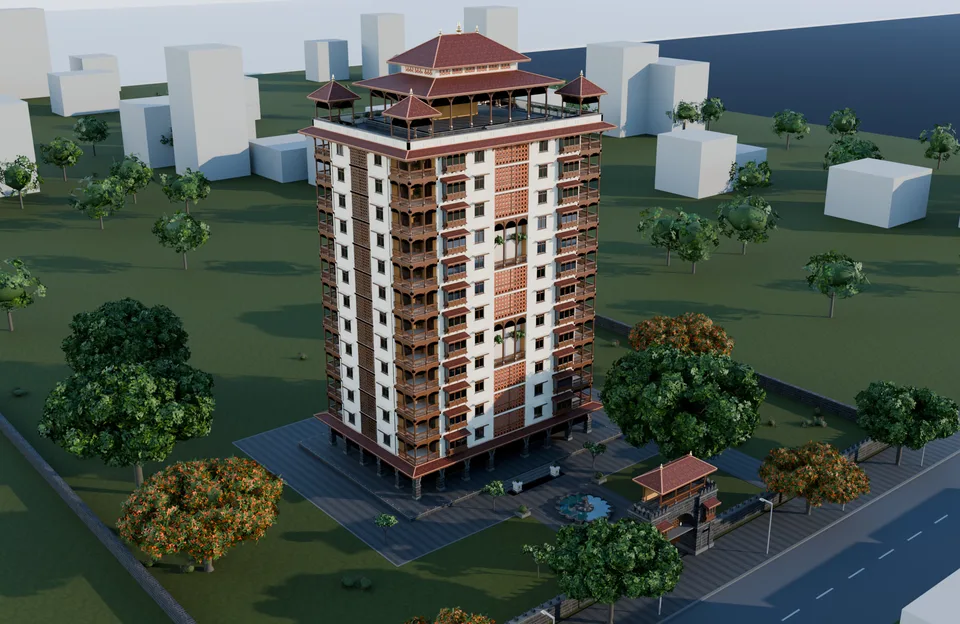
The tower stands 27 m behind a basalt compound wall, on one axis with the gate and the fountain. Its main faces look south and north, where the sun is easiest to control. The west face, which takes the hard afternoon sun, keeps its glass small.
The design
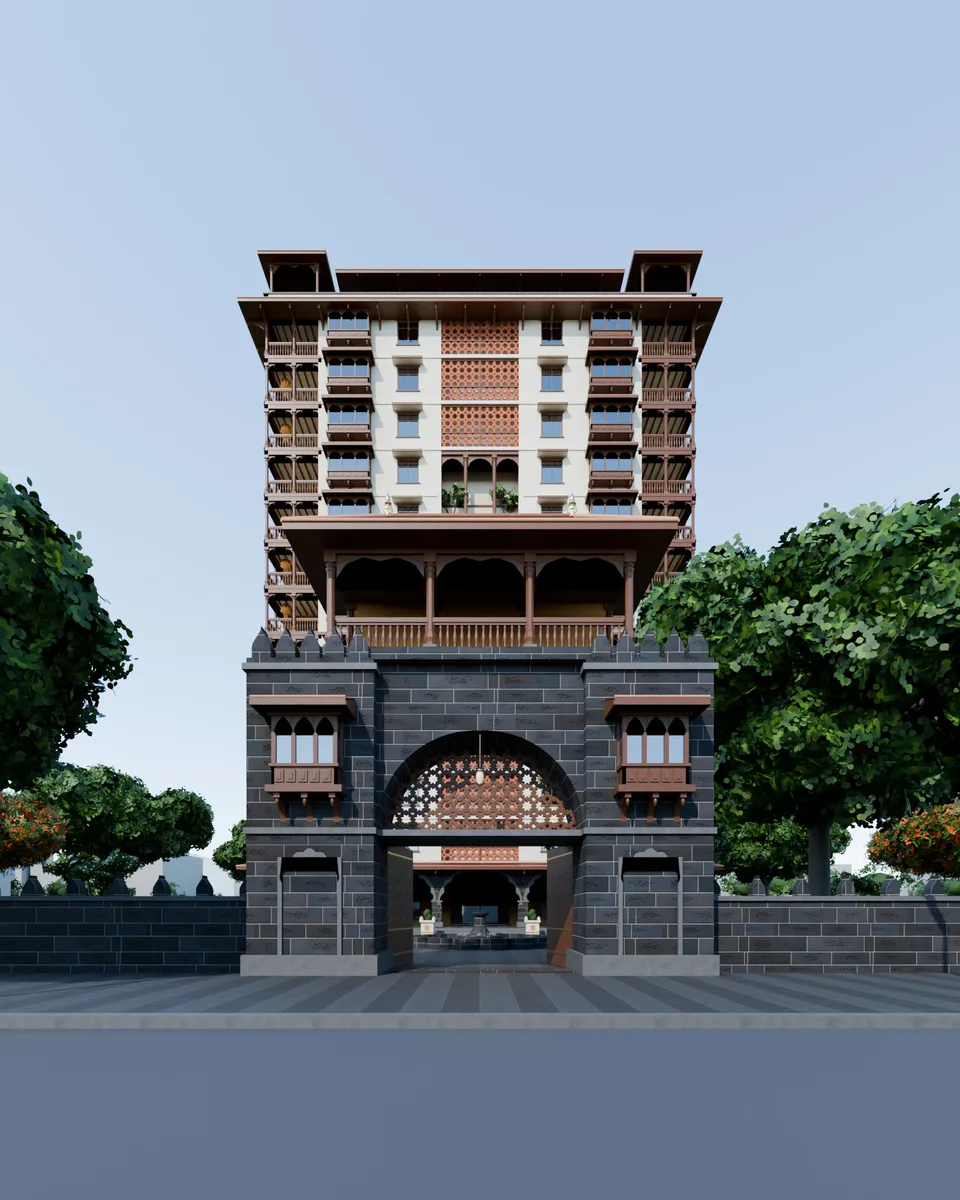
A Pune wada turns a basalt wall to the street and opens inward to a courtyard, ringed with teak galleries under a tiled roof. A tower cannot wrap a courtyard, so we stacked the wada instead, keeping its elements in the order the wada used them, from the plinth up.
We started from the places a wada is lived in, the arcade where people sit and wait and the court a family shares, and let the carving follow. Amos Rapoport (1969) made that argument about houses in general: their form comes from the way of life they hold more than from climate or materials.
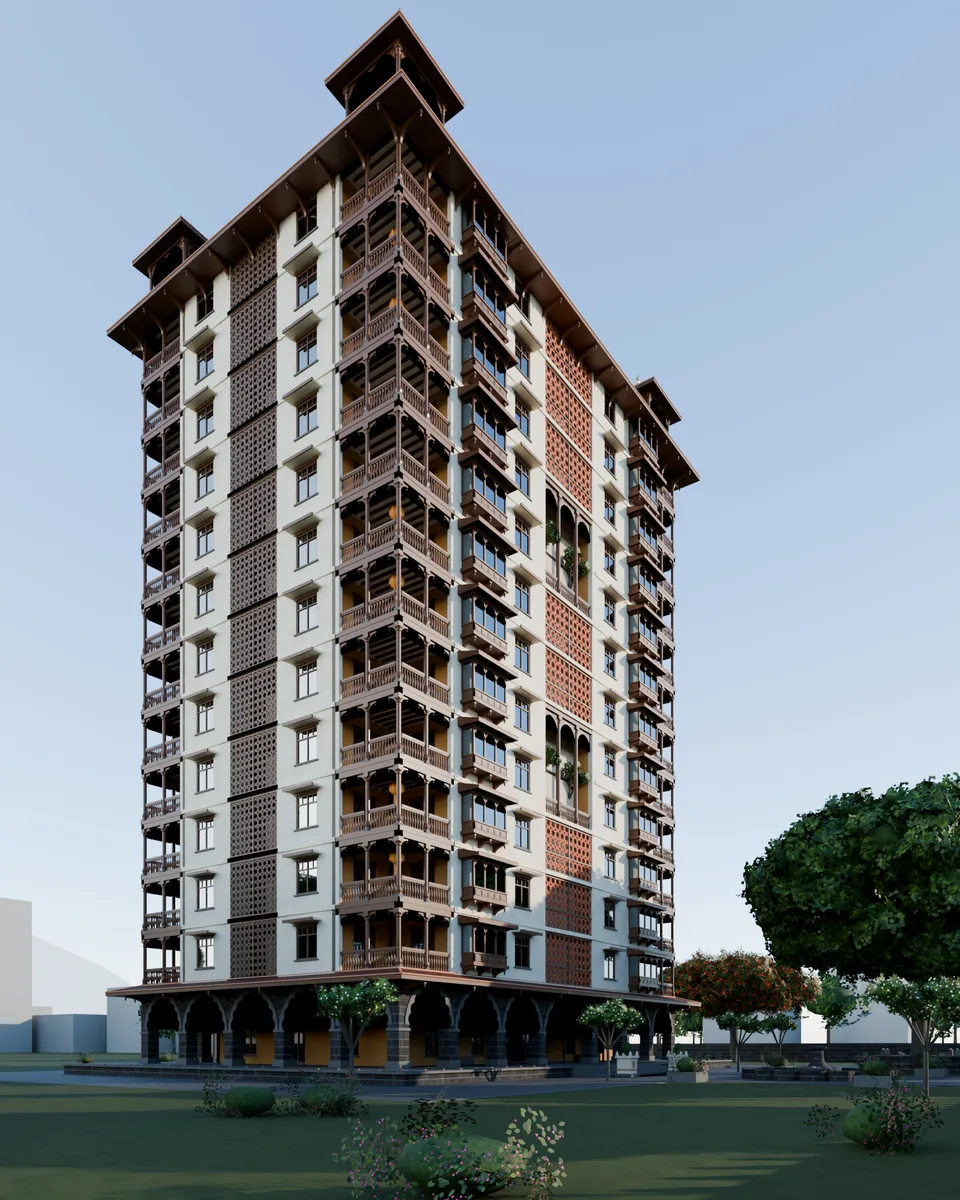
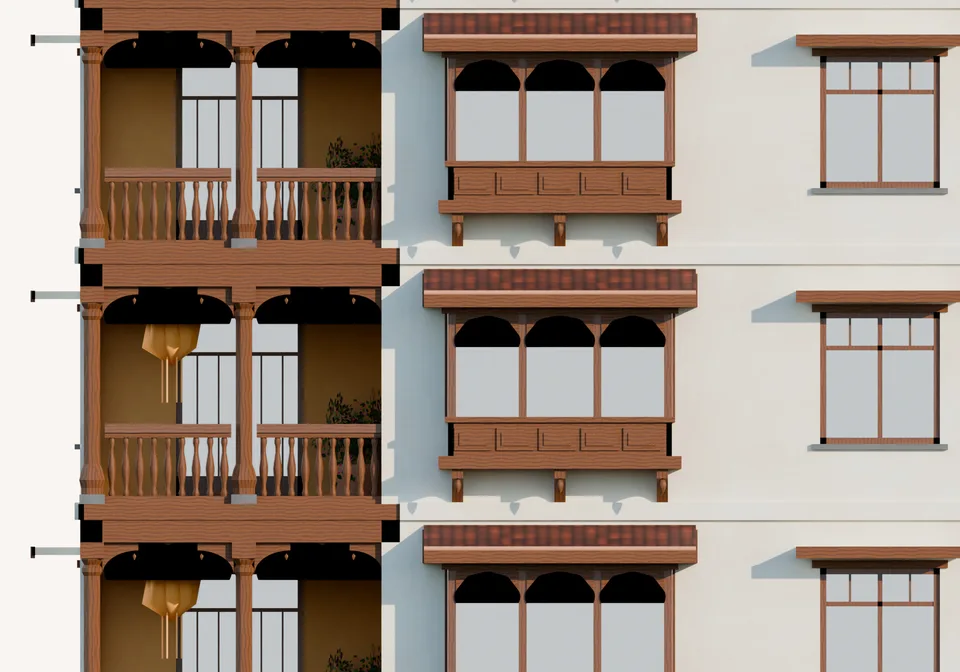
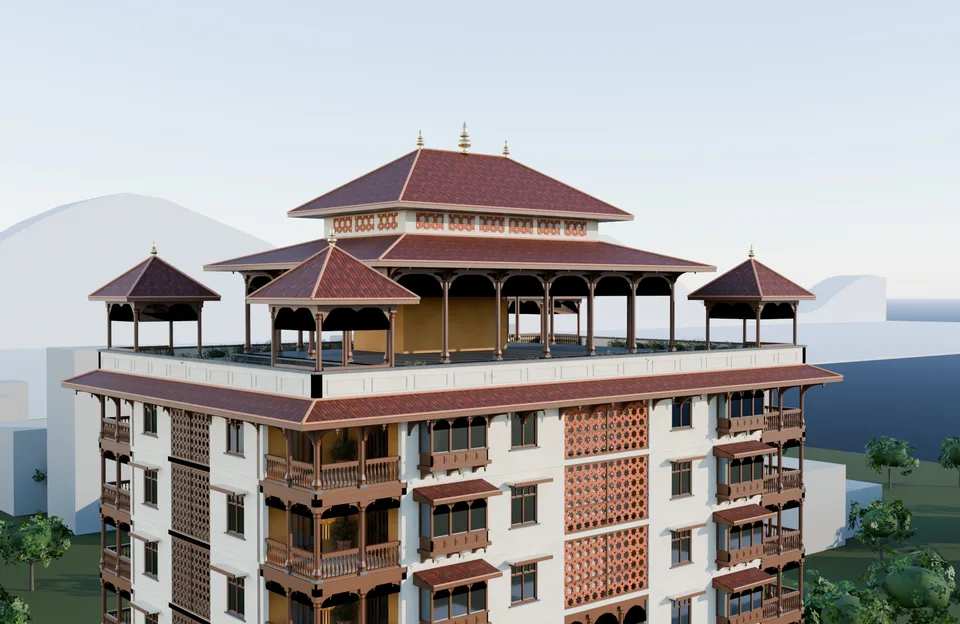
The base is a basalt plinth carrying an arcade of cusped arches, after Shaniwar Wada and Vishrambaug Wada. It keeps monsoon water out and gives that shaded place to sit and wait. The lime body rises through twelve floors, ordered by teak corner galleries and a spine of terracotta jaali in front of lift lobbies that stay open to the air. On the roof, a two-tier sabha-mandap hides the lift machine room and gives the tower its skyline.
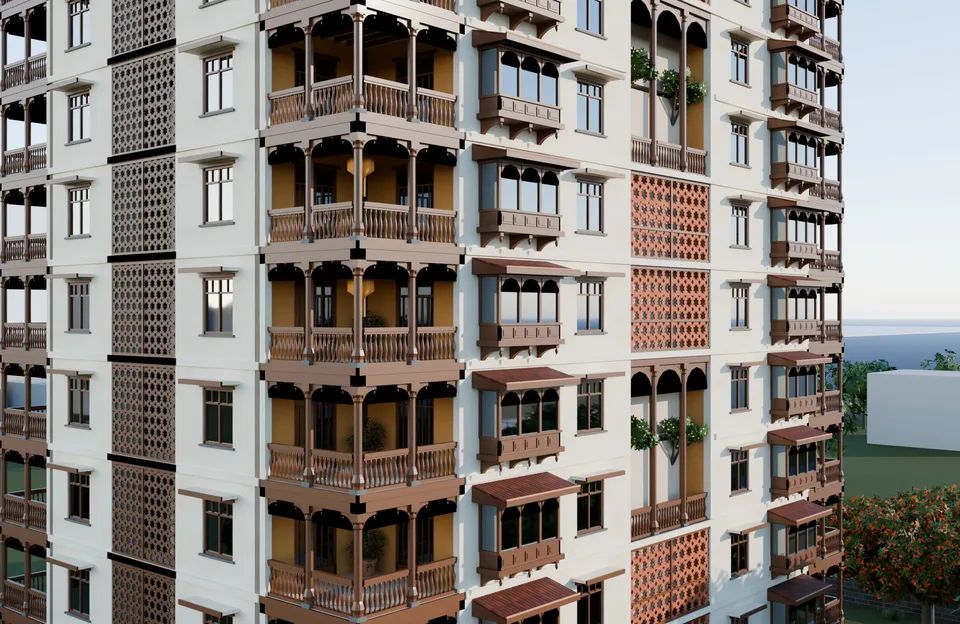
Each flat runs the full 20 m from the south face to the north, so the breeze crosses it. It has two corner galleries, outdoor rooms 4 × 4 m and open on two sides, and two teak jharokhas whose tiled hoods keep the south glass in shade at noon from March to September. A jharokha lets you watch the street while staying in shelter, which the geographer Jay Appleton (1975) called prospect and refuge. The AC units and the washing go in each kitchen’s dry balcony, behind teak jaali on the side walls.
Two double-height sky-chowks, at levels 4–5 and 8–9, bring the court up the tower as shared outdoor rooms 6.2 m high, each with a tulsi vrindavan and a zopala. At the street, a basalt darwaja with teak doors frames the tower from the road, and the forecourt has a lotus fountain after Hazari Karanje and a pimpal par of stepped basalt.
Materials and structure
The plinth, arcade, gate and compound wall are Deccan basalt. The walls above are lime plaster, a warm white render that lets them dry out after the monsoon. Brackets, balusters, jharokhas and doors are oiled teak. Kaul tiles cover the eaves, hoods and pavilions, and the lobby screens are terracotta jaali. Behind it all is an RCC frame on 4 m bays with a 6 m centre bay, its floors 3.2 m apart over a 4.5 m ground floor.
How it would be built
A buildable revision, Rev B, keeps the tower as it looks from the street. Teak on every floor would make a combustible facade above 15 m, so above the ground floor the brackets, balusters, arch panels and column casings are GRC, glass-fibre reinforced concrete, cast from masters carved once in teak: about six bracket types serve 688 brackets. Real teak stays where hands touch it: the ground floor, the gate, the doors and the handrails.
A basement for 54 cars rings the tower’s footprint rather than running under it, so the columns come straight down without a transfer slab.
Status
Nothing here is built, and every image is a concept render. Before Aakash Wada goes further it needs the FSI and margins for a real plot under UDCPR, including how the galleries and jharokhas count; refuge areas above 24 m, where the level 8 sky-chowk, open to the air, may serve; a fire NOC for the basement; the Chief Fire Officer’s view on teak handrails above 15 m; and the GRC fixings at height, with a sample panel cast from a carved master.
Reading
- Appleton, J. (1975). The Experience of Landscape. London: John Wiley.
- Rapoport, A. (1969). House Form and Culture. Englewood Cliffs, NJ: Prentice-Hall.
Planning a home? Tell us about it, or call the studio on +91 70280 35858.
More residential projects
All residential
Greensville House