Residential

Greensville House

Category
Residential, house
Services
Architecture, Interior design
The house at night: a lit tiled-roof pavilion beside a tall stone-clad wall
Lap pool lined in blue mosaic beside a timber-clad wall and a stone water spout
Entrance pavilion at night with lit steps and a timber ceiling under the tiled roof
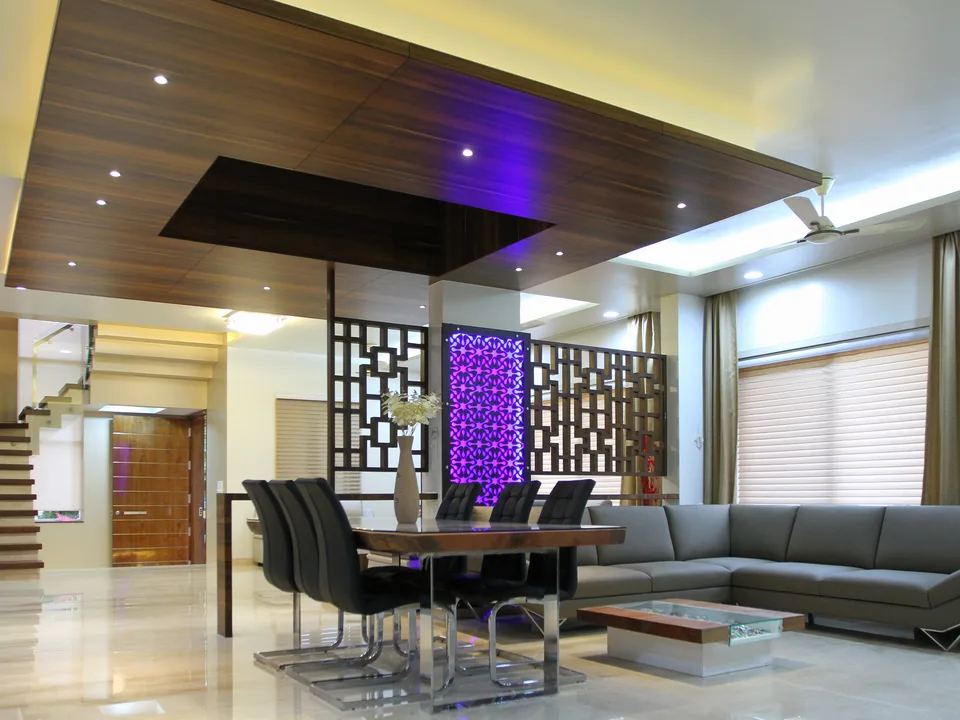
Dining room with a long marble table under pendant lights and a slate-clad wall
Living room with leather sofas and a glass-walled study beyond
Bar counter faced in white wave-patterned panels under a lit canopy
Water feature falling into a lit pool in a double-height glazed court
Perforated metal canopy over the terrace, its pattern lit from above
The house from the street: tiled roofs, a stone tower and a timber gate
The entrance court with a tree and stepped planters
Living room with a lit floating stair rising to the upper floor
Entrance gate at night between walls washed with crossed beams of light
Gold-lit diagonal handrail wrapping around the glass-walled puja room
Pavilion steps at night descending past a lit water channel
Pool deck with a lounger between the mosaic pool and a slate wall
Puja niche framed by a backlit lattice of arched alcoves
Family room with yellow sofas opening onto the garden through tall glazing
Garden of stepping slabs over water, with a timber gate in a stone wall
Bedroom with a backlit stone-textured headboard wall cut in a zigzag
Kitchen with grey lacquer units and a stone-topped island
Bathroom with a glass shower in dark marble and a vessel basin
Hall with a lit stair and a brass-edged display wall

Planning a home? Tell us about it, or call the studio on +91 70280 35858.

More residential projects

All residential